
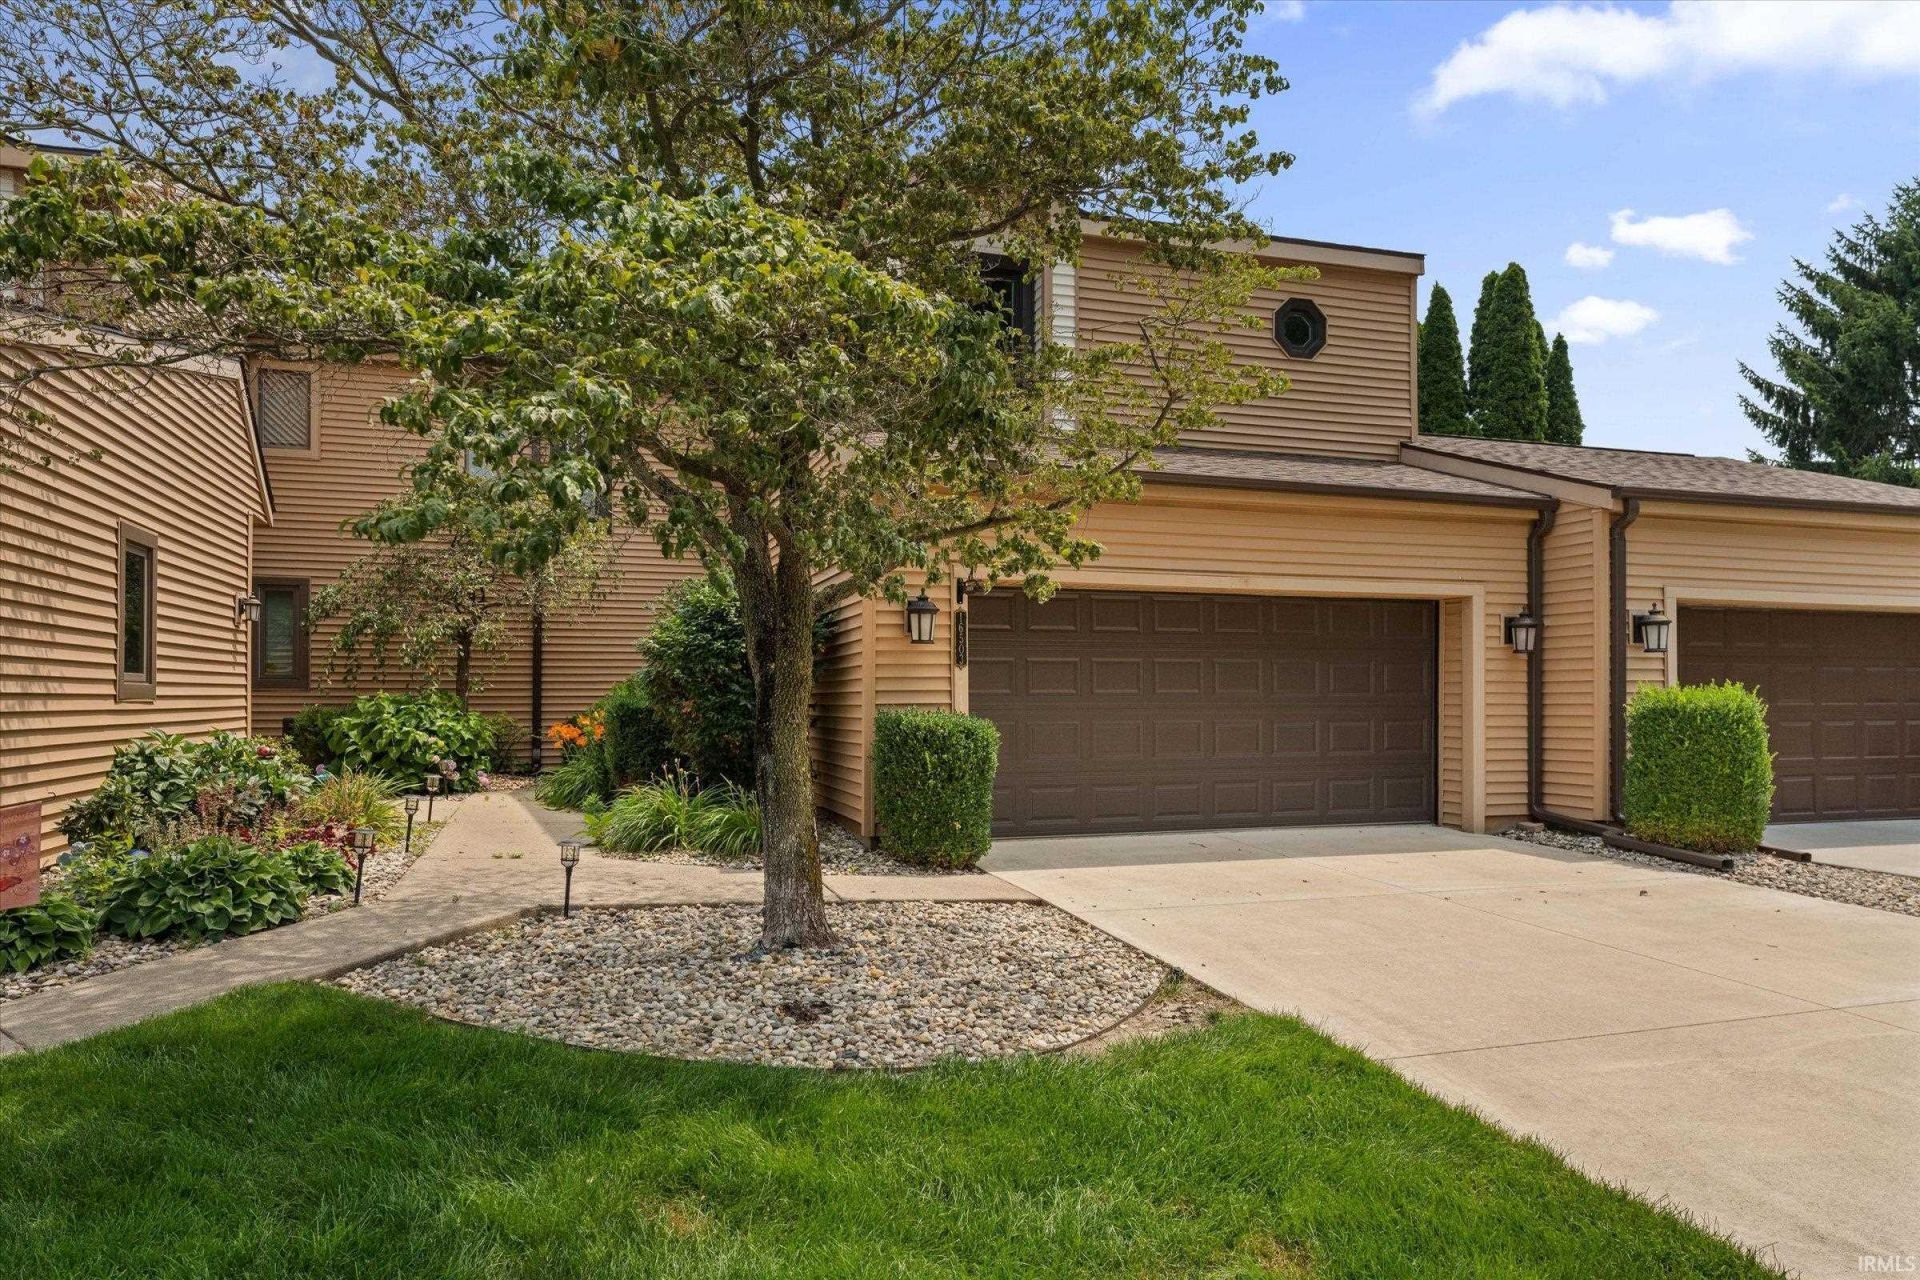
BEDS2
BATHS2 full 1 partial
SQUARE FEET2,221
MLS#202628472
STATUSPending
PROPERTY TYPEResidential - Townhouse
SCHOOLPlymouth Community School Corp.
Property Description
Nestled along the manicured fairways with serene views of picturesque Pretty Lake, this move-in-ready townhouse is the complete package ? and it's being sold fully furnished, right down to the dishes, kitchen essentials, and even the golf cart. Inside, you'll find a refreshed interior where every detail has been handled. The updated kitchen shines with modern finishes, while the renovated bathrooms offer a clean, contemporary feel. Brand-new windows and skylights flood the home with natural light, and a new roof provides peace of mind for years to come. Fresh paint throughout the entire interior gives the home a crisp, like-new feel. Step outside onto the new composite deck complete with furniture and grill and take in the views ? morning coffee overlooking the lake, afternoon breezes off the golf course, and evening sunsets that paint the sky. Whether you're an avid golfer, a lake lover, or simply looking for a low-maintenance lifestyle in a beautiful setting, this townhouse delivers. Truly turnkey ? bring your suitcase and your clubs. Everything else is already here. HOA fees paid through 2026 for buyer. HOA covers exterior grounds and building maintenance.
Property Features
Property Type: Residential - Townhouse
Basement: Yes
Basement: Full Basement, Walk-Out Basement, Partially Finished
Cooling: Central Air
Days on Market: 6
Garage: 2 car attached
Heating: Gas, Forced Air
Lot Size: 0.04 Acres
Stories: 2.0
Taxes: $2,868
Year Built: 1988
Feature Descriptions
Above Grade Finished SQFT: 1496
Amenities: Ceiling Fan(s), Ceilings-Vaulted, Disposal, Dryer Hook Up Electric
Below Grade Finished SQFT: 725
Common Amenities: Golf Course
Exterior: Vinyl
Garage SQFT: 440
HOA Fees($): $315/ Monthly
Location: Rural Subdivision
Lot: Level
Lot Dimensions: 0 X 0
Number of Rooms: 7
Sale Inclusions: Dishwasher, Microwave, Refrigerator, Washer, Window Treatments, Dryer-Electric, Range-Electric, Water Heater Electric, Window Treatment-Blinds
Sewer: City
Total Finished SQFT: 2221
Water: Well
Room Sizes
Bedroom 1: 16x12 Level - Upper
Bedroom 2: 17x11 Level - Upper
Den: 15x11 Level - Lower
Dining Room: 12x11 Level - Main
Family Room: 16x13 Level - Lower
Kitchen: 14x11 Level - Main
Living Room: 23x13 Level - Main
Local Schools
High School: Plymouth
Middle School: Riverside
Elementary School: Washington
School District: Plymouth Community School Corp.
Listed By / Shown By
Listed By
Agency Name: Cressy & Everett - South Bend
Agency Contact: Cell: 574-532-8779
Agent Name: Laurie Ladow

Shown By
Agent Name: Rhonda Patterson
Agent Phone: (260) 625-4115

IDX information is provided exclusively for consumers’ personal, non-commercial use and may not be used for any purpose other than to identify prospective properties consumers may be interested in purchasing. Data is deemed reliable but is not guaranteed accurate by the MLS
Estimate Your Payment
Estimated Payment
$ 1,507.14 per month $1,185.74 Principal & Interest $239.00 Property Tax $82.40 Homeowner's Insurance