
BEDS4
BATHS2 full
SQUARE FEET2,116
MLS#202629570
STATUSActive
PROPERTY TYPEResidential - Single Family
SUBDIVISIONPrairieview Farm
SCHOOLElkhart Community Schools
Property Description
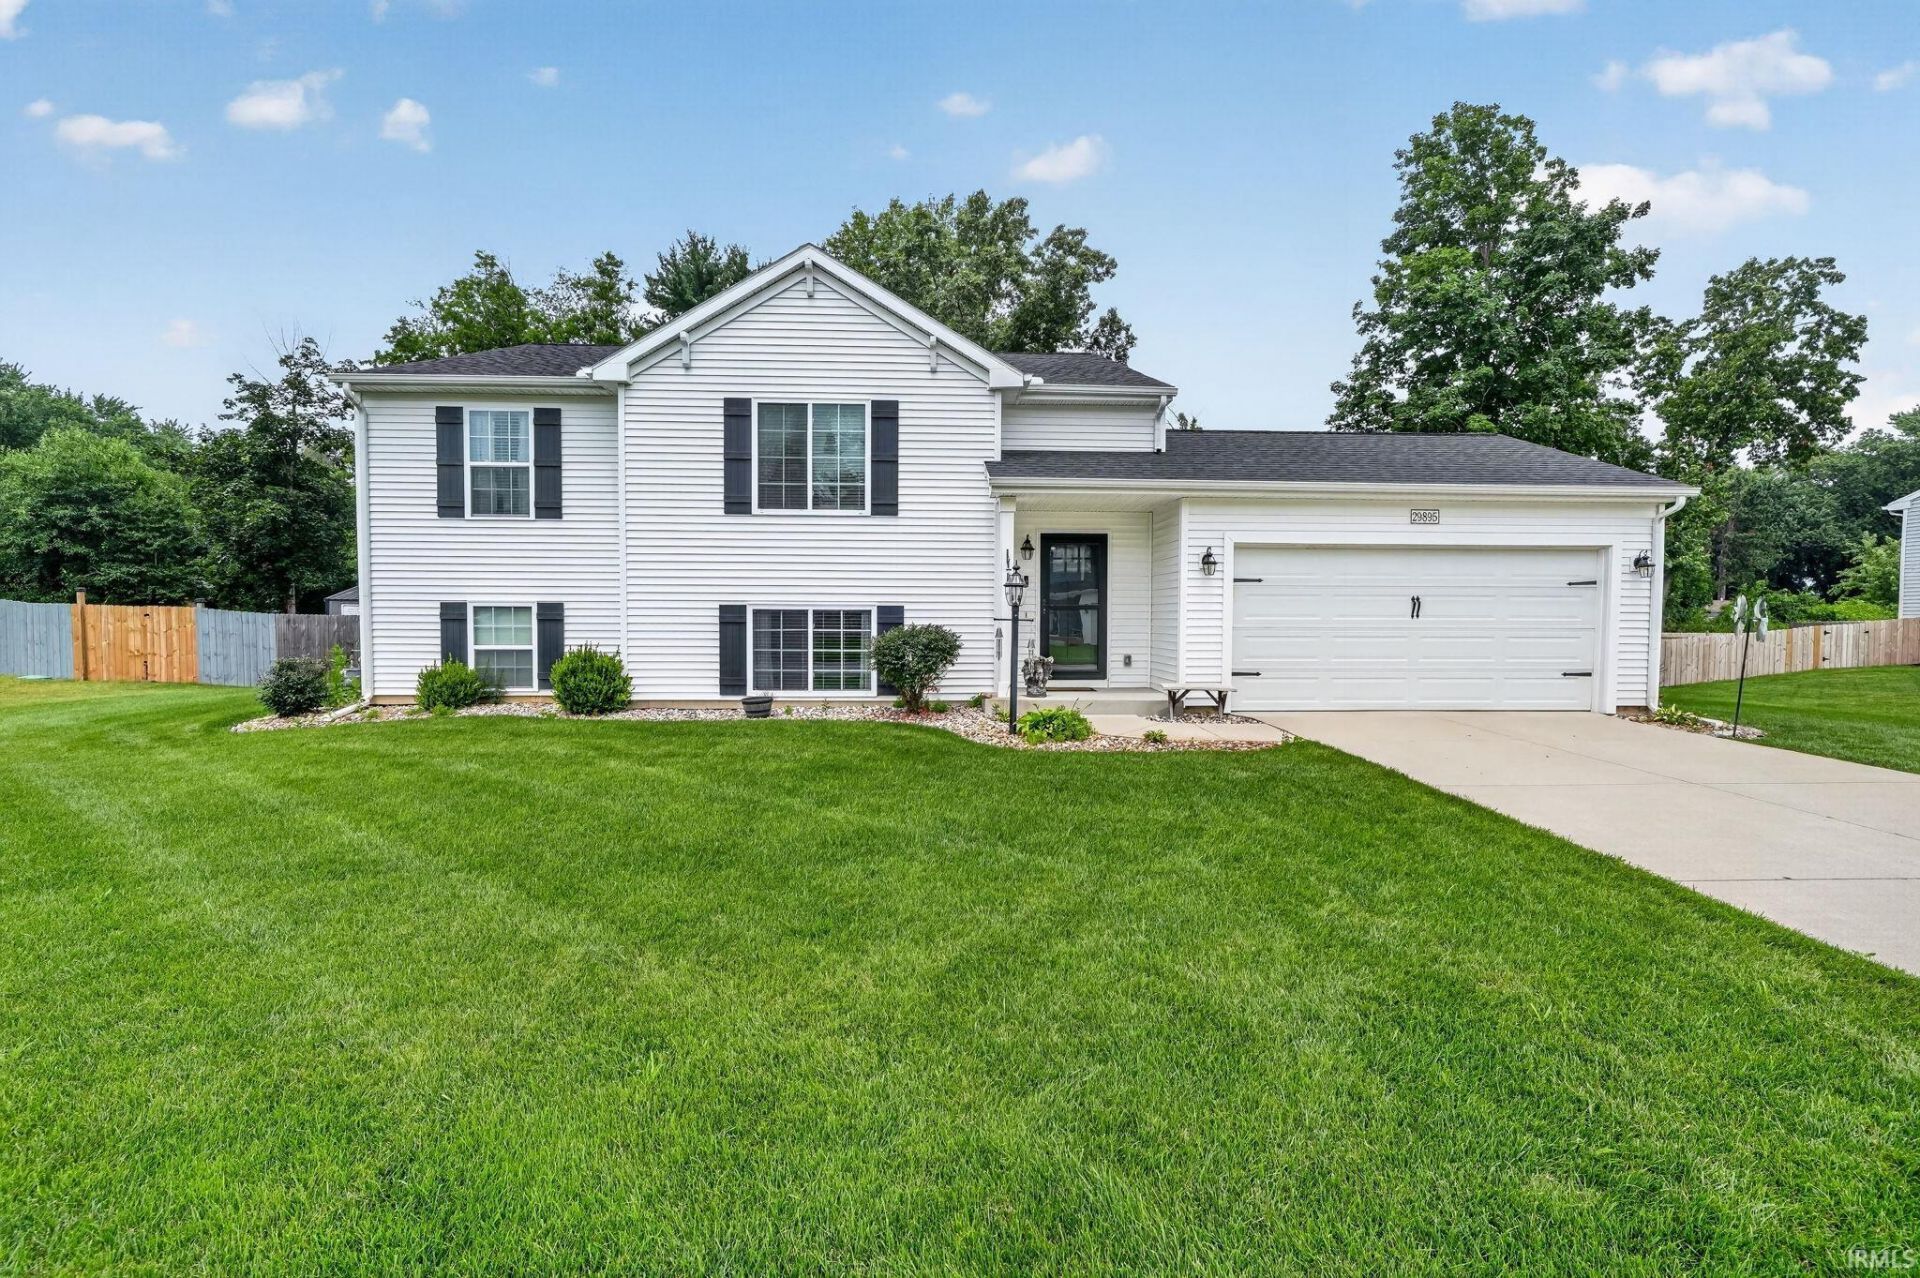
The main floor features an open-concept living area with vaulted ceilings, recessed lighting, and a ceiling fan. The kitchen is open to the living space and includes granite countertops, stainless steel appliances, a built-in microwave, dishwasher, electric stove, and a walk-in pantry. A sliding glass door off the kitchen leads to the newer upper deck ? The primary bedroom has a walk-in closet, ceiling fan, and access to a Jack & Jill full bath with a large walk-in shower. A second carpeted bedroom on the main level. Downstairs, you'll find a large family room, the third bedroom with a ceiling fan, a second full bath with a tub/shower combo and tile flooring, plus a utility and laundry room with extra storage. Recent updates include a new fiberglass front door, new exterior light fixtures, an irrigation system, and a retractable screen door for the garage. A solid, move-in-ready home with practical updates and room to spread out ? all in the Prairieview Farm subdivision.
Property Features
Property Type: Residential - Single Family
Basement: Yes
Basement: Finished, Full Basement
Cooling: Central Air
Garage: 2 car attached
Heating: Forced Air
Lot Size: 0.37 Acres
Roof Type: Asphalt, Shingle
Taxes: $2,295
Year Built: 2021
Feature Descriptions
Above Grade Finished SQFT: 1183
Amenities: Cable Ready, Ceilings-Vaulted, Closet(s) Walk-in, Countertops-Solid Surf, Deck Open, Detector-Smoke, Dryer Hook Up Gas, Eat-In Kitchen, Garage Door Opener, Irrigation System, Landscaped, Open Floor Plan, Pantry-Walk In, Main Level Bedroom Suite, Jack & Jill Bat
Below Grade Finished SQFT: 933
Exterior: Vinyl
Garage SQFT: 285
HOA Fees($): $75/ Annually
Location: City/Town/Suburb
Lot: 0-2.9999
Lot Dimensions: 103X155
Number of Rooms: 8
Sale Inclusions: Dishwasher, Microwave, Refrigerator, Washer, Dryer-Gas, Range-Electric, Sump Pump, Water Heater Gas, Water Softener-Rented
Sewer: Public
Total Finished SQFT: 2116
Water: City
Room Sizes
Bedroom 1: 12x13 Level - Upper
Bedroom 2: 11x11 Level - Upper
Bedroom 3: 13x11 Level - Lower
Bedroom 4: 15x11 Level - Lower
Family Room: 22x20 Level - Lower
Kitchen: 16x13 Level - Upper
Living Room: 18x19 Level - Upper
Laundry: 15x11 Level - Lower
Local Schools
High School: Elkhart
Middle School: West Side
Elementary School: Mary Feeser
School District: Elkhart Community Schools
Listed By / Shown By
Listed By
Agency Name: Cressy & Everett- Elkhart
Agency Contact: Cell: 574-532-3808
Agent Name: Dennis Bamber

Shown By
Agent Name: Rhonda Patterson
Agent Phone: (260) 625-4115

IDX information is provided exclusively for consumers’ personal, non-commercial use and may not be used for any purpose other than to identify prospective properties consumers may be interested in purchasing. Data is deemed reliable but is not guaranteed accurate by the MLS
Estimate Your Payment
Estimated Payment
$ 1,802.80 per month $1,506.84 Principal & Interest $191.25 Property Tax $104.71 Homeowner's Insurance